
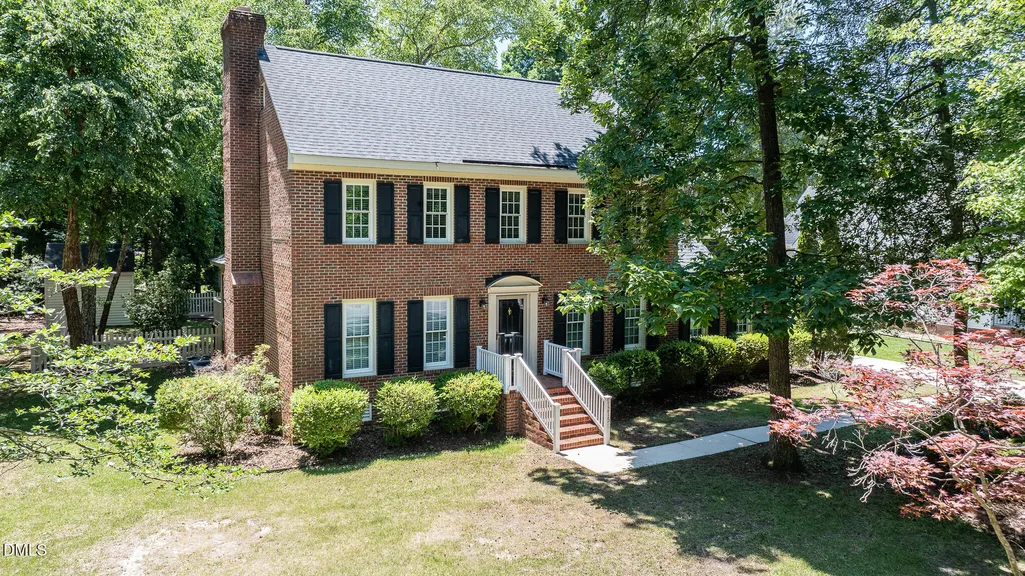
Address
1215 Cambridge Road, Wilson, NC
Price
$ 369,000
Property Attributes
- MLS#10172131
- TypeSingle Family
- Listing Status Active Under Contract
- CountyWilson
- CityWilson
- AreaWilson
- Neighborhood100 Edenburgh Condos
- Zip27896
- StyleTraditional
- Year Built1987
- Taxes$ 3775
- Price$ 369,000
- Bedrooms4
- Full Bathrooms2
- Half Bathrooms1
- Sqr Footage2638
- Lot Size0.36 Acres
Data Source:
Triangle MLS (TMLS)
Property Description
***GORGEOUS HOME WITH DETACHED WORKSHOP AND STORAGE! ***$10,000 CARPET ALLOWANCE*** Welcome to 1215 Cambridge Rd NW, a beautifully maintained 4-bedroom, 2.5-bath home nestled in one of Wilson's most sought-after established neighborhoods. This timeless all-brick residence offers the perfect blend of character, space, and functionality. Inside, you'll find spacious living areas designed for both everyday living and entertaining. The third-floor office suite provides a private retreat complete with a sitting area—ideal for working from home, a hobby space, or a quiet getaway. Enjoy year-round relaxation in the sunroom overlooking the fenced backyard. Outdoor living is a breeze with a low-maintenance Trex deck, perfect for grilling, gathering, or simply enjoying the peaceful surroundings. Storage and workspace abound with a detached garage/workshop featuring additional storage above, plus a separate shed with workshop space for projects, tools, and hobbies. Conveniently located near shopping, dining, medical facilities, and major roadways, this home offers the charm of a gorgeous, established neighborhood while keeping everyday conveniences close at hand. This rare combination of space, charm, and versatility makes 1215 Cambridge Rd NW a truly special place to call home. Don't miss your opportunity to own this exceptional property! Inspection reports available.
| Elementary School | Middle School | High School |
|---|---|---|
| Wilson - John W Jones Elementary Elementary School | Wilson - Forest Hills Middle Middle School | Wilson - James Hunt High High School |
| Price History | |
|---|---|
| 6/5/2026 | Listed $389,900 |
| 7/24/2026 | 5$369,000 |
General Features
| Sewer | Public Sewer |
|---|---|
| Heating | None |
| Cooling | Central Air |
| Utilities | Electricity Connected,Natural Gas Connected,Sewer Connected,Water Connected |
| Roof | Shingle |
| Appliances | Dishwasher,Disposal,Electric Cooktop,Electric Water Heater,Microwave |
| Garage Spaces | 3 |
| Patio/Porch Features | Deck,Enclosed,Front Porch,Glass Enclosed,Rear Porch,Screened |
| Architectural Style | Traditional |
| Construction Materials | Brick |
| Year Built | 1987 |
| Stories Count | 2 |
| Levels | Three Or More |
| Rooms | Primary Bedroom |
| Property Subtype | Single Family Residence |
| County | Wilson |
| New Construction | false |
| Property Type | Residential |
| HOA | false |
| Attached Garage | true |
| Subdivision Name | 100 Edenburgh Condos |
| Garage Y/N | true |
| Other Structures | Garage(s),Shed(s),Workshop,See Remarks |
| Total Rooms | 9 |
| Full Baths | 2 |
| Status | Active Under Contract |
| Directions | Travel 42 E in Wilson County from Johnston County Continue on Airport Blvd NW. Drive to Cambridge Rd NW Turn left onto Airport Blvd NW/Arpt Blvd W Continue to follow Airport Blvd NW Turn right onto Chelsea Dr NW Turn right onto McRae Rd NW Turn left onto Cambridge Rd NW Destination will be on the right |
| High School | Wilson - James Hunt High |
| City | Wilson |
| Senior Community Y/N | false |
| Lot Size Units | Square Feet |
| Lot Size Square Feet | 15681.6 |
| Elementary School | Wilson - John W Jones Elementary |
| Tax Annual Amount | 3775.7 |
| Middle/Junior High School | Wilson - Forest Hills Middle |
| Structure Type | Site Built |
| Building Area Units | Square Feet |
| Living Area Units | Square Feet |
| Standard Status | Pending |
Interior Features
| Interior Amenities | Bathtub/Shower Combination,Ceiling Fan(s),Chandelier,Crown Molding,Double Vanity,Granite Counters,Pantry,Walk-In Closet(s) |
|---|---|
| Flooring | Carpet,Ceramic Tile,Hardwood |
| Total Fireplaces | 1 |
| Fireplace Features | Gas Log,Living Room |
| Air Conditioning Y/N | true |
| Heating Y/N | false |
| Fireplace Y/N | true |
| Above Grade Finished Area | 2638 |
| Half Baths | 1 |
| Total Bedrooms | 4 |
| Below Grade Finished Area Unit Type | Square Feet |
| Above Grade Finished Area Unit Type | Square Feet |
| Total Baths | 3 |
Exterior Features
| Exterior Amenities | Fenced Yard,Gas Grill,Lighting,Rain Gutters,Storage |
|---|---|
| Fencing | Back Yard |
| Parking Features | Attached,Concrete,Detached,Driveway,Garage,Workshop in Garage |
| Lot Features | Back Yard,Front Yard |
| Water Source | Public |
| Lot Size Area | 15681.6 |
| Building Area Total | 2638 |
| Lot Size Acres | 0.36 |
Amenities
- Foreclosure
- Views
- Short Sale
- New Construction
- Adult 55+
- Lease To Own
- No HOA Fees
- Furnished
- Primary On Main
- Air Conditioning
- Seller Finance
- Green
- Fixer Upper
- Horse
- Golf
- Fireplace
- Deck
- Garage
- Basement
- Pool
Property vs Single Family Average in 27896
Price
Taxes
Year Built

 Burlington-Alamance County Association of Realtors® All information deemed reliable but not guaranteed. All properties are subject to prior sale, change or withdrawal. Neither listing broker(s) or information provider(s) shall be responsible for any typographical errors, misinformation, misprints and shall be held totally harmless. Listing(s) information is provided for consumer's personal, non-commercial use and may not be used for any purpose other than to identify prospective properties consumers
