
Address
3613 Enduring Freedom Drive, Raleigh, NC
Price
$ 370,000
Property Attributes
- MLS#10195967
- TypeSingle Family
- Listing Status Active
- CountyWake
- CityRaleigh
- Neighborhood100 Edenburgh Condos
- Zip27610
- StyleTraditional
- Year Built2003
- Price$ 370,000
- Bedrooms3
- Full Bathrooms2
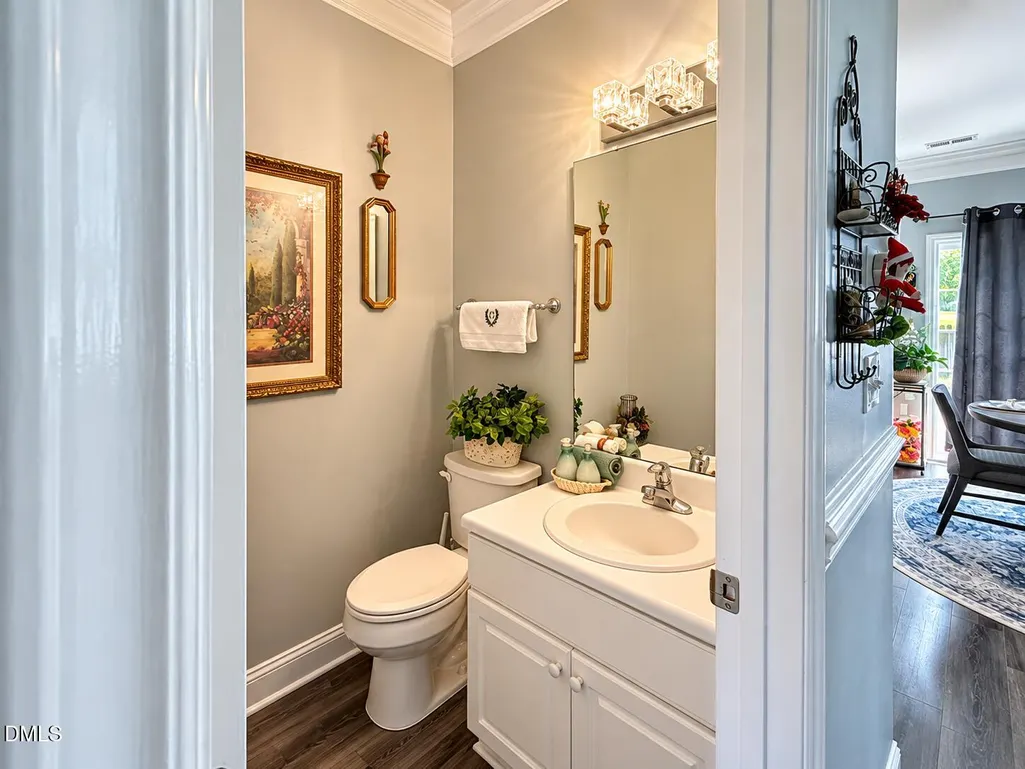
- Half Bathrooms1
- Sqr Footage2267
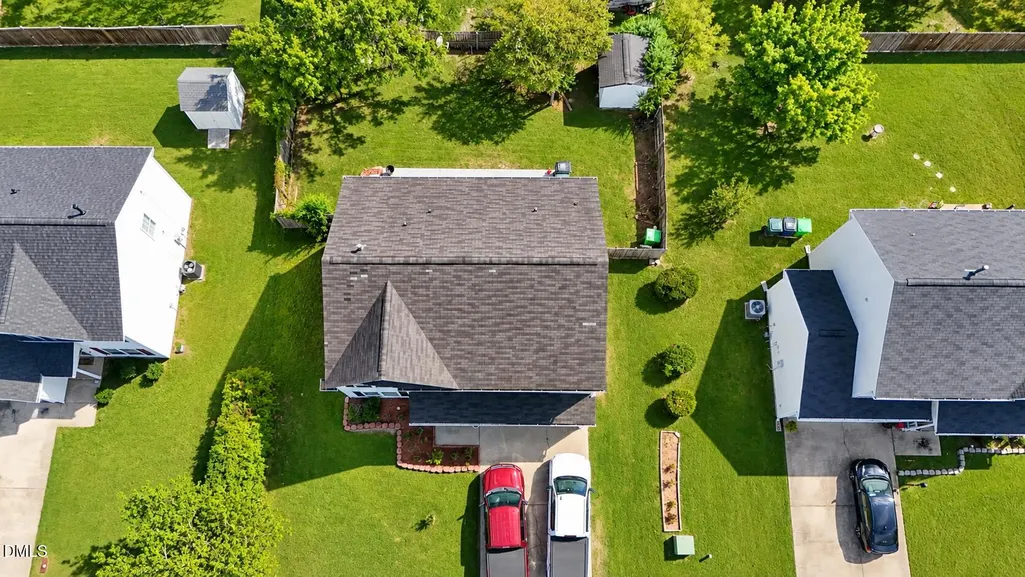
- Lot Size0.17 Acres
Data Source:
Triangle MLS (TMLS)
Property Description
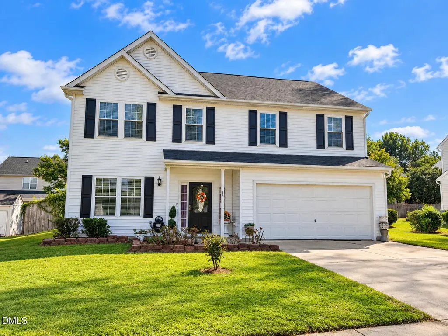
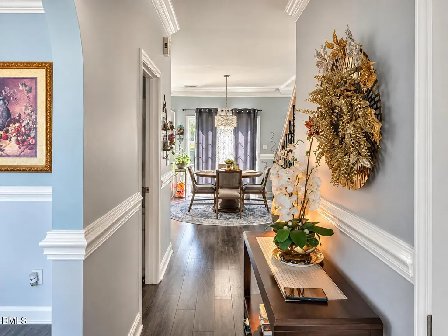
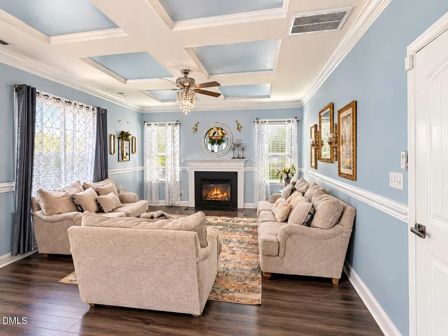
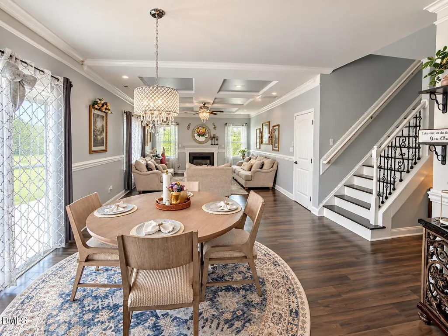
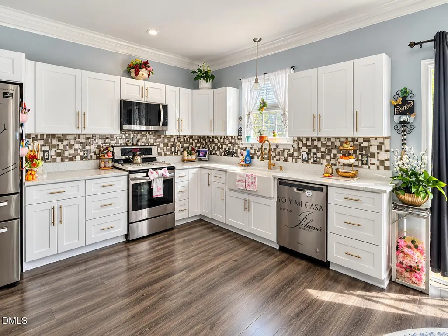
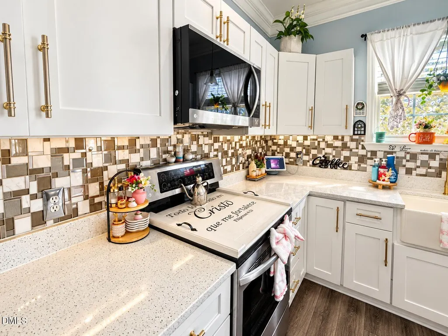
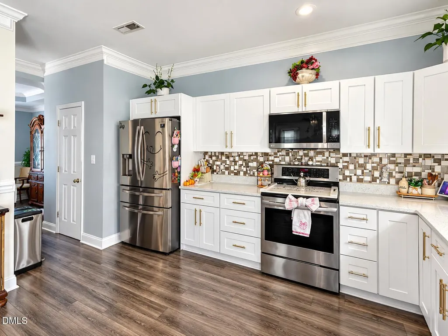
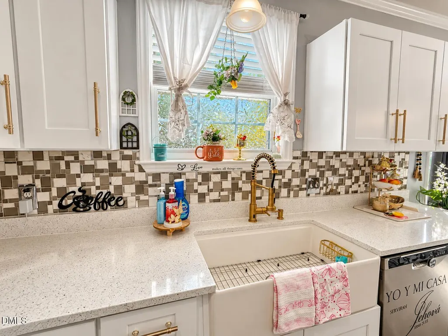
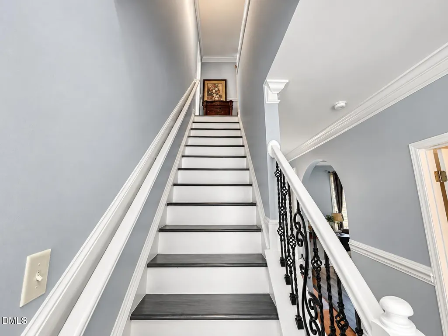
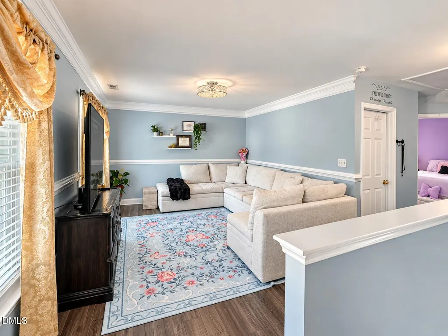
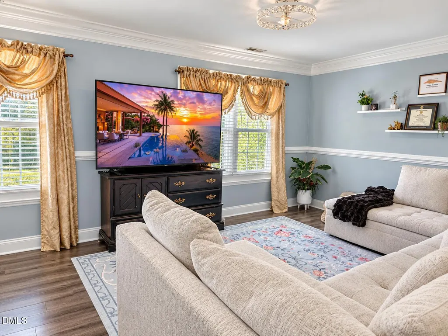
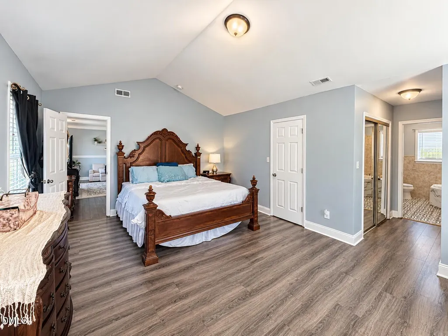
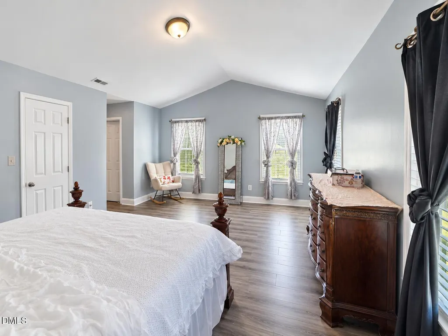
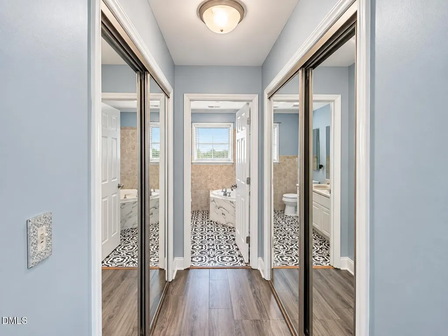
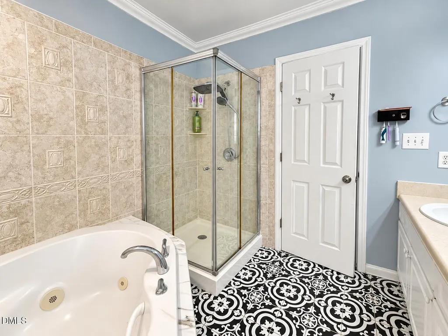
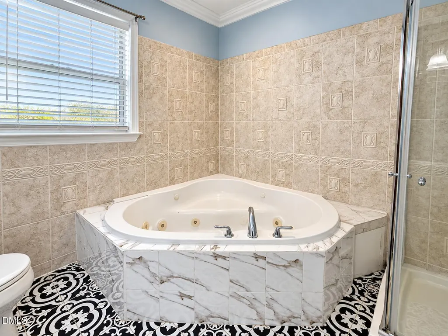
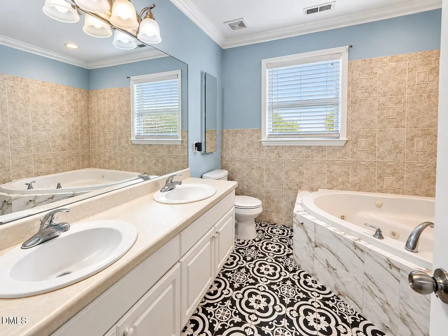
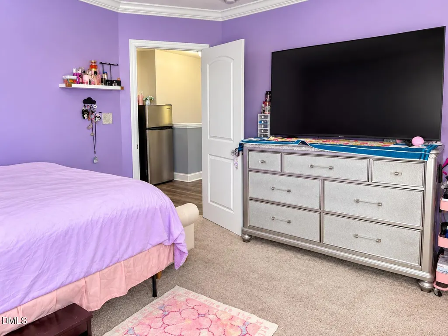
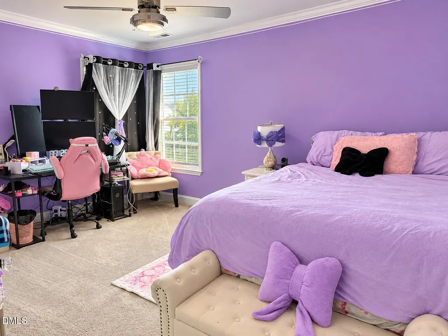
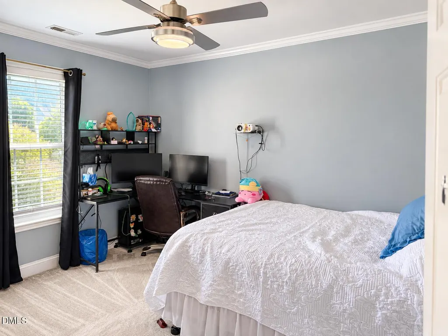
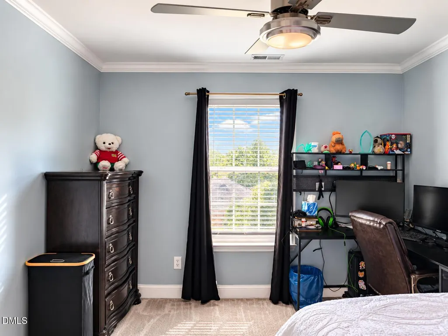
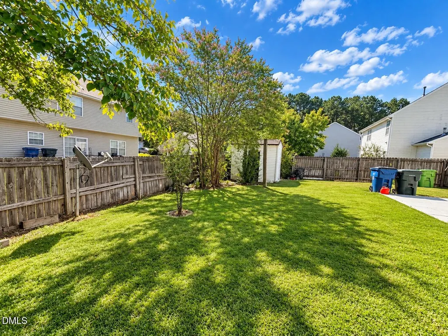
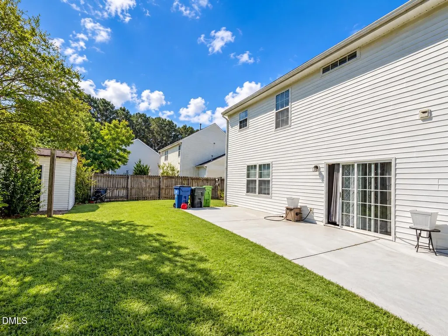
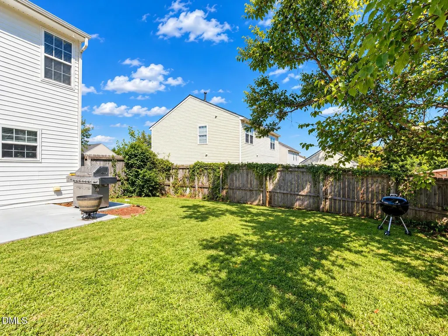
Welcome to 3613 Enduring Freedom Dr in Raleigh, a beautifully updated home in the desirable Battle Ridge subdivision. This spacious 3-bedroom, 2.5-bath home offers approximately 2,240 square feet of comfortable living space with thoughtful updates throughout. The remodeled kitchen is a standout, featuring high-quality cabinetry and quartz countertops, creating a stylish and functional space for everyday living and entertaining. The remodeled primary bathroom offers a fresh, modern feel and adds to the appeal of the spacious primary suite. Luxury vinyl plank flooring runs throughout the home, providing a cohesive look, durability, and easy maintenance. Additional features include a 2-car garage and a fully fenced backyard, offering private outdoor space for relaxing, entertaining, or enjoying the outdoors. Located in Raleigh's Battle Ridge community, this home combines modern updates, generous living space, and desirable features in a convenient location. Move-in ready and ready to impress! No Saturday showings no Saturday showings until further notice
| Elementary School | Middle School | High School |
|---|---|---|
| Wake - Barwell Road Elementary Elementary School | Wake - East Garner Middle Middle School | Wake - South Garner High High School |
| Price History | |
|---|---|
| 10/1/2026 | Listed $370,000 |
General Features
| Sewer | Public Sewer |
|---|---|
| Heating | Central,Fireplace(s),Forced Air |
| Cooling | Central Air,Ceiling Fan(s) |
| Utilities | Cable Connected,Electricity Connected,Sewer Connected,Water Connected |
| Roof | Shingle |
| Appliances | Dryer,Disposal,Dishwasher,Electric Cooktop,Free-Standing Refrigerator,Free-Standing Range,Ice Maker,Microwave,Range,Refrigerator,Stainless Steel Appliance(s),Washer,Washer/Dryer |
| Zoning | R-6 |
| Garage Spaces | 2 |
| Association Fee Includes | Unknown |
| Patio/Porch Features | Front Porch,Patio |
| Architectural Style | Traditional |
| Construction Materials | Vinyl Siding |
| Year Built | 2003 |
| Stories Count | 2 |
| Levels | Two |
| Property Subtype | Single Family Residence |
| Community Features | Suburban |
| Accessibility | No |
| Assoc Fee Paid Per | Quarterly |
| County | Wake |
| New Construction | false |
| Property Type | Residential |
| HOA | true |
| Attached Garage | true |
| Subdivision Name | 100 Edenburgh Condos |
| Garage Y/N | true |
| Other Structures | Outbuilding,Shed(s),Storage |
| Total Rooms | 1 |
| Full Baths | 2 |
| Status | Active |
| Directions | From Rock Quarry Road to Battle Bridge Road. Turn Left on Mackinac Island Lane, make a Right on Belleau Woods Drive, turn Left on Mechanicsville Run Lane, make a Left on Coral Seas Way turn Left on Enduring Freedom Drive. Home is on the Left |
| High School | Wake - South Garner High |
| City | Raleigh |
| Senior Community Y/N | false |
| Lot Size Units | Acres |
| Lot Size Square Feet | 7405 |
| Elementary School | Wake - Barwell Road Elementary |
| Tax Annual Amount | 3383.45 |
| Middle/Junior High School | Wake - East Garner Middle |
| Structure Type | House |
| Standard Status | Active |
Interior Features
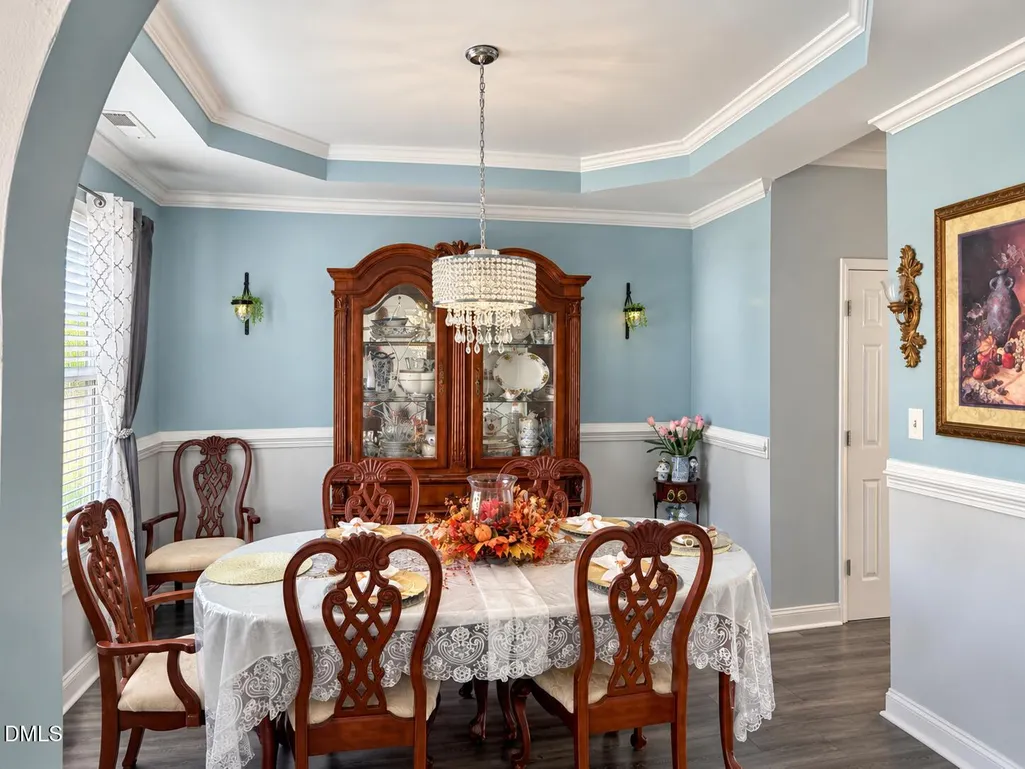
| Interior Amenities | Beamed Ceilings,Ceiling Fan(s),Chandelier,Crown Molding,Coffered Ceiling(s),Double Vanity,Recessed Lighting,Storage,Stone Counters,Tray Ceiling(s),Separate Shower,Walk-in Shower,Quartz Counters |
|---|---|
| Flooring | Carpet,Tile,Vinyl,Wood |
| Fireplace Features | Glass Doors,Living Room |
| Common Walls | No Common Walls |
| Air Conditioning Y/N | true |
| Heating Y/N | true |
| Fireplace Y/N | true |
| Above Grade Finished Area | 2267 |
| Half Baths | 1 |
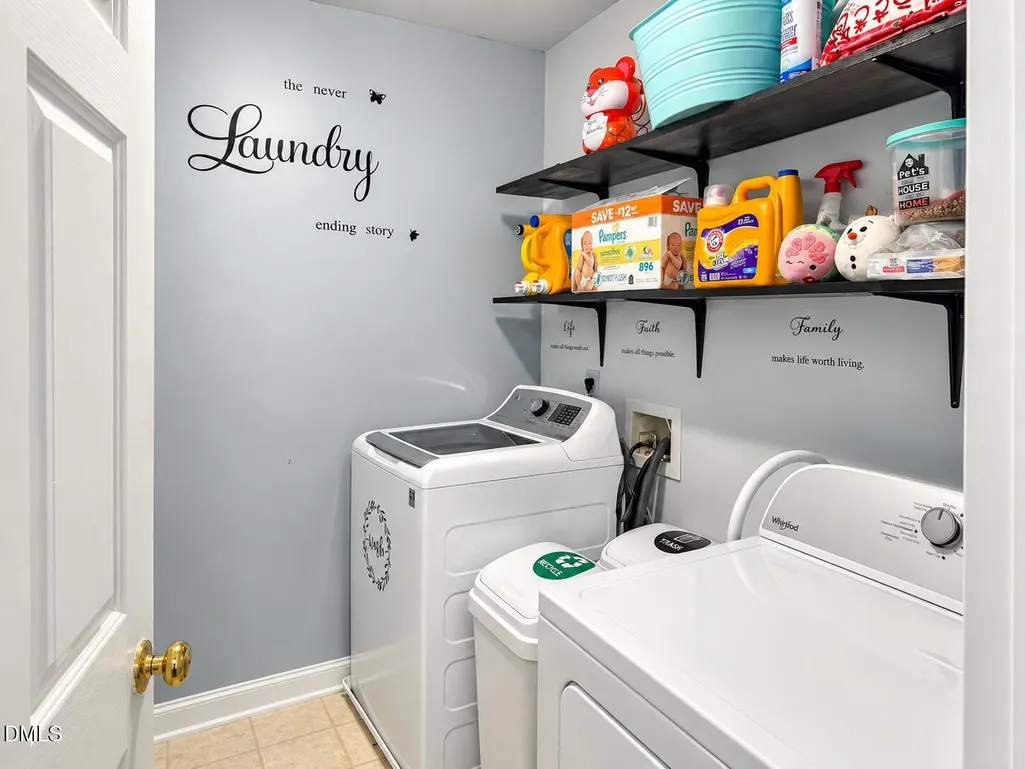
| Laundry Features | Electric Dryer Hookup,Inside,Laundry Room,Upper Level,Washer Hookup |
| Total Bedrooms | 3 |
| Total Baths | 3 |
Exterior Features
| Exterior Amenities | Barbecue,Gas Grill,Outdoor Grill,Private Yard,Rain Gutters,Storage,Fenced Yard |
|---|---|
| Fencing | Back Yard,Fenced,Wood |
| Parking Features | Attached,Driveway,Garage Faces Front,Garage |
| Lot Features | Back Yard,Level |
| Water Source | Public |
| Lot Size Area | 0.17 |
| Foundation Details | Slab |
| Building Area Total | 2267 |
| Lot Size Acres | 0.17 |
| Road Surface Type | Paved |
| Horse Y/N | false |
Amenities
- Foreclosure
- Views
- Short Sale
- New Construction
- Adult 55+
- Lease To Own
- No HOA Fees
- Furnished
- Primary On Main
- Air Conditioning
- Seller Finance
- Green
- Fixer Upper
- Horse
- Golf
- Fireplace
- Deck
- Garage
- Basement
- Pool
Property vs Single Family Average in 27610
Price
Year Built

 Burlington-Alamance County Association of Realtors® All information deemed reliable but not guaranteed. All properties are subject to prior sale, change or withdrawal. Neither listing broker(s) or information provider(s) shall be responsible for any typographical errors, misinformation, misprints and shall be held totally harmless. Listing(s) information is provided for consumer's personal, non-commercial use and may not be used for any purpose other than to identify prospective properties consumers
